

What a Home Heat Loss Survey Can Reveal
A cold patch beside a window, a bedroom that never warms up, or a boiler that seems to run constantly can all point to the same underlying issue: heat is leaving the building faster than it should. A home heat loss survey makes that loss visible, giving property owners evidence of where warmth is escaping and where investment is most likely to make a difference.
For buyers, landlords and homeowners, this is not simply about comfort. Uncontrolled heat loss can lead to higher energy bills, condensation risk, poor indoor comfort and unnecessary repair work. A professional inspection helps separate a straightforward insulation shortfall from more serious defects involving damp, air leakage, roof construction or failing building fabric.
What is a home heat loss survey?
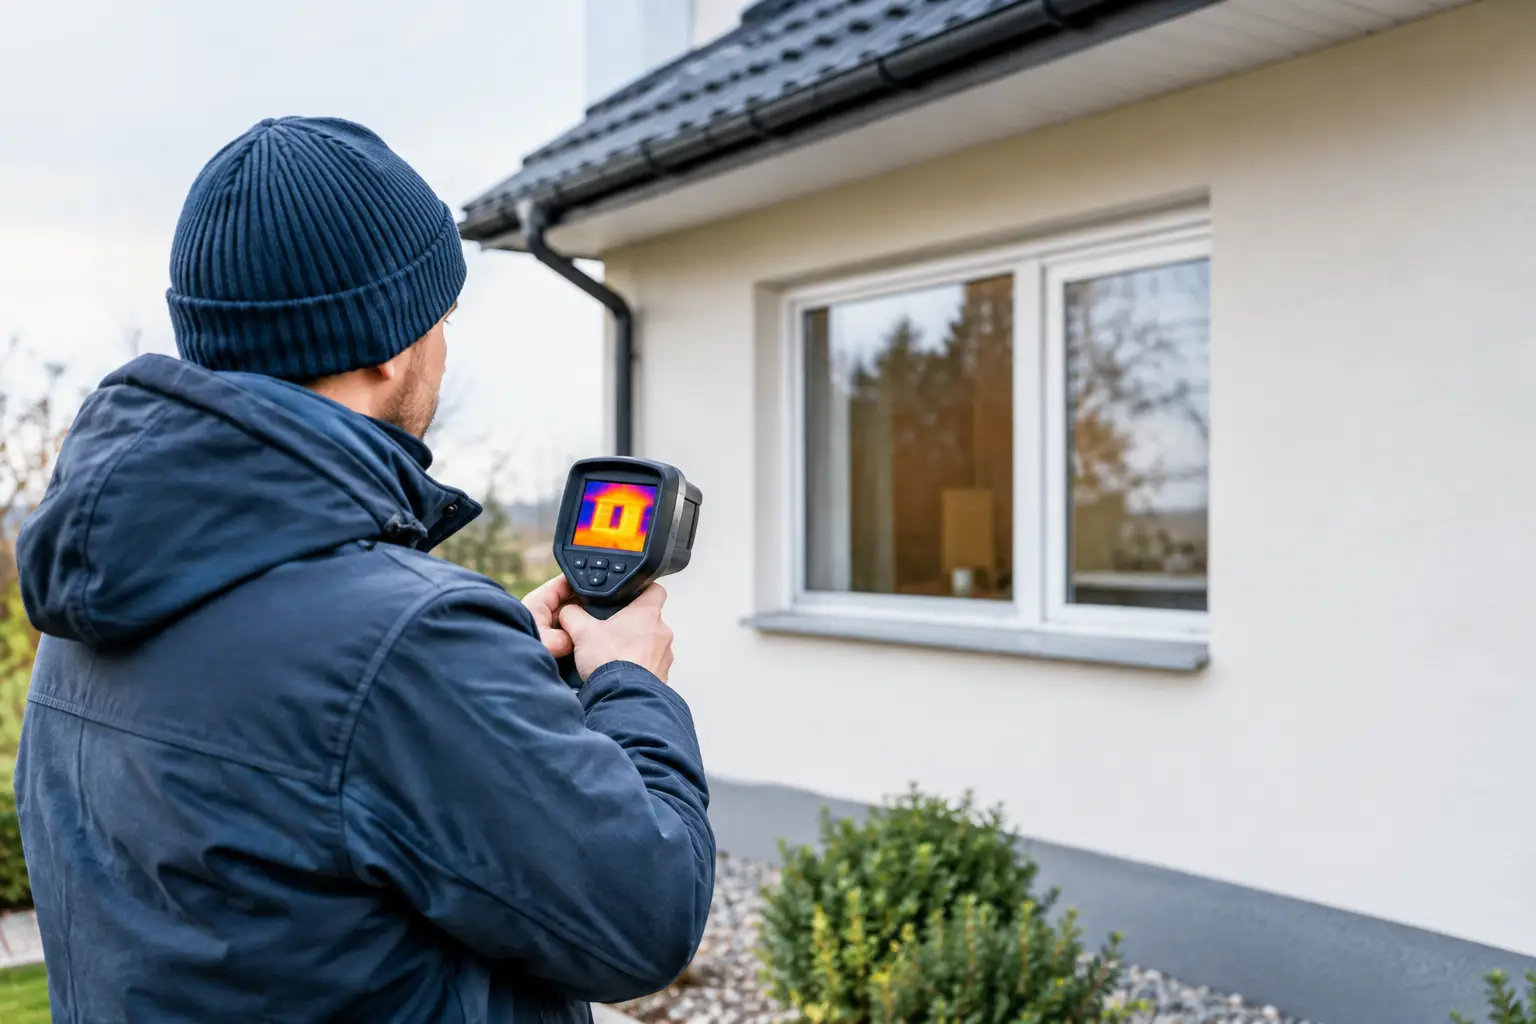
A home heat loss survey is a specialist assessment of how heat moves through a property and where it is being lost. It commonly uses thermal imaging equipment to record temperature differences across walls, roofs, ceilings, windows, doors and junctions between building elements.
Thermal images do not diagnose every problem on their own. A cooler area may be caused by missing insulation, thermal bridging, draughts, moisture within the structure or simply a difference in materials. That is why the surveyor’s construction knowledge matters. The image needs to be interpreted alongside the property’s age, design, condition, heating pattern and visible defects.
The result should be a clear report that identifies the relevant findings, explains their likely cause and sets out proportionate next steps. It can be particularly useful where a house feels cold despite apparently adequate heating, or where planned improvement works need to be targeted carefully.
Where homes commonly lose heat
Heat loss is rarely confined to one obvious location. Older properties may have several weaknesses that have developed over time, while newer homes can still suffer from poorly fitted insulation, gaps around services or workmanship defects.
Roof spaces are a frequent source of avoidable heat loss. In many houses, loft insulation may be thin, disturbed, compressed or absent around eaves, hatches and pipework. A survey can highlight areas where the ceiling below is colder than expected, helping to distinguish an insulation issue from a defect in the roof or ventilation arrangement.
External walls also require careful assessment. Solid-wall homes, cavity-wall properties and timber-frame buildings all behave differently. Thermal imaging may reveal cold bands around floor zones, window reveals, lintels and corners. These areas are sometimes caused by thermal bridges, where heat bypasses insulation through a more conductive part of the construction. Treating them is not always as simple as adding more insulation, particularly where moisture management and ventilation must be considered.
Windows and external doors are another common concern. A survey may show heat loss at frames, opening sections and seals. However, a cold-looking pane of glass does not automatically mean replacement is justified. Draught proofing, adjustment, repair or improved curtains may be more proportionate in some cases. The condition of the frame, glazing type and the client’s wider refurbishment plans should inform the decision.
Why thermal imaging needs the right conditions
A thermographic survey is most effective when there is a meaningful temperature difference between indoors and outdoors. During colder weather, with the building heated normally beforehand, heat loss patterns are generally easier to identify. Heavy rain, direct sunshine, strong winds and rapidly changing temperatures can affect readings and may limit what can be concluded.
This matters because a thermal camera records surface temperatures, not heat loss in isolation. A qualified surveyor will consider weather conditions, occupancy, heating operation and the building’s layout before relying on an image. In some circumstances, the sensible advice may be to revisit or carry out additional investigation rather than make assumptions from inconclusive results.
The inspection should also be planned around the purpose of the survey. A homeowner investigating a cold extension may need a focused diagnostic assessment. A buyer considering a period property may benefit from thermal findings being considered alongside a wider building or roof survey. For a developer, the priority may be identifying workmanship issues before handover or during a dispute.
What the survey can help you decide
The value of a heat loss survey lies in turning a vague problem into an ordered plan. Rather than spending money on measures that may not address the real cause, owners can prioritise work according to urgency, likely benefit and the condition of the property.
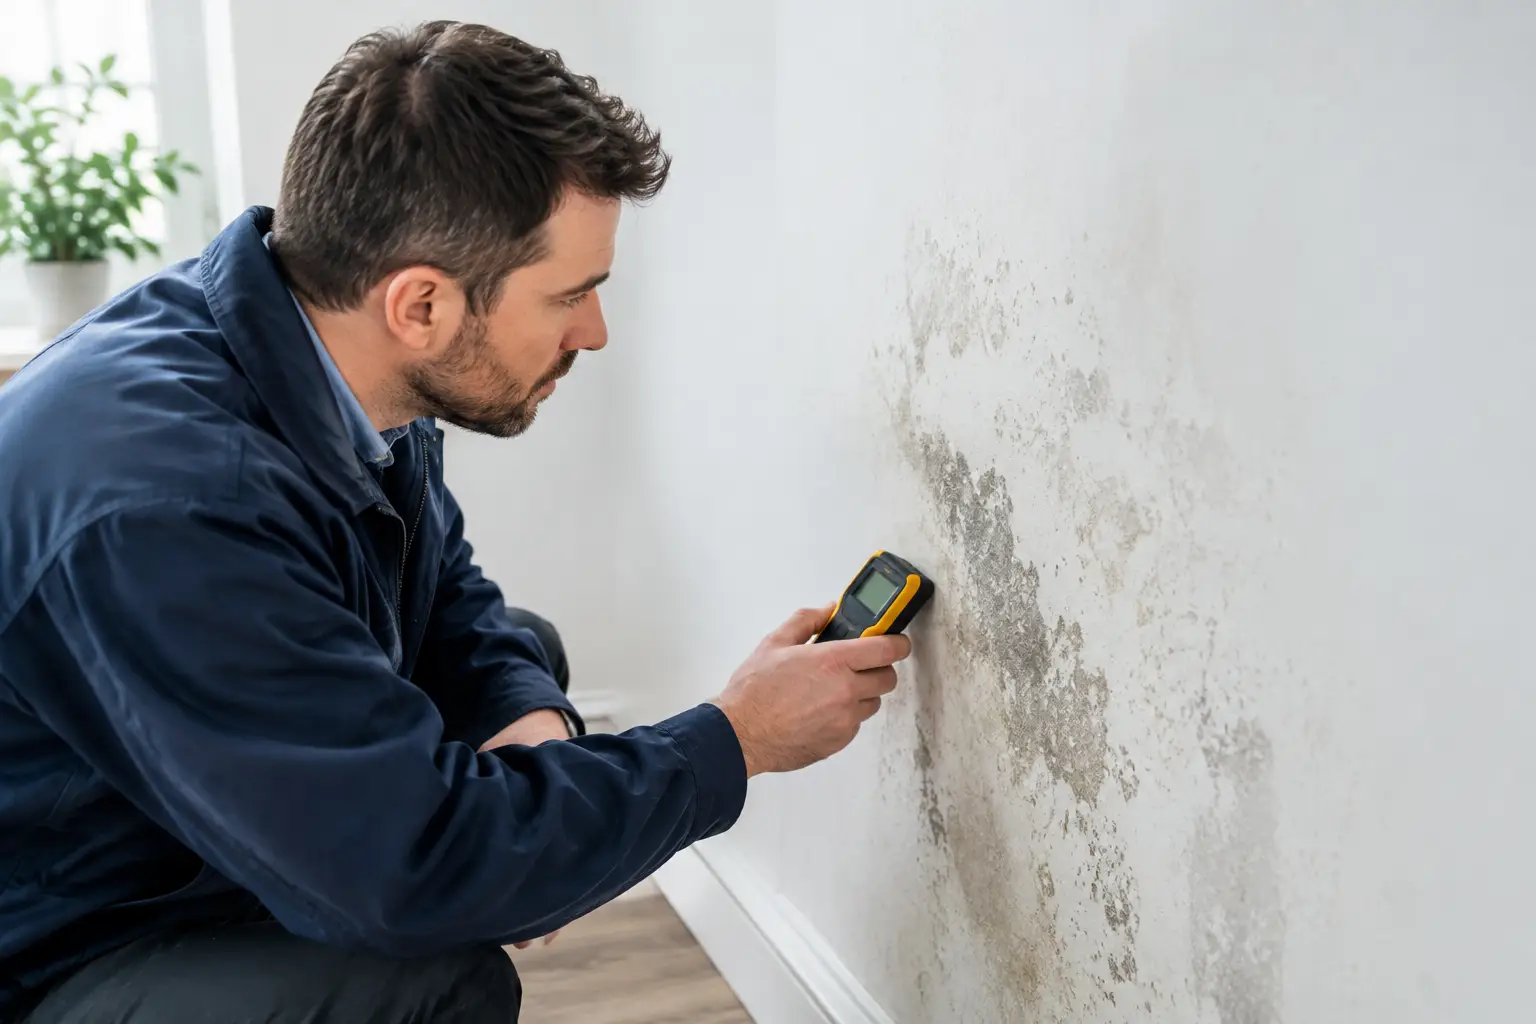
For example, thermal evidence might support improving loft insulation before replacing serviceable windows. It may reveal a localised gap in insulation around a dormer rather than a need for major roof works. Equally, it can show that a cold wall is associated with dampness or a defective rainwater detail, meaning the moisture source should be addressed before any insulation upgrade is considered.
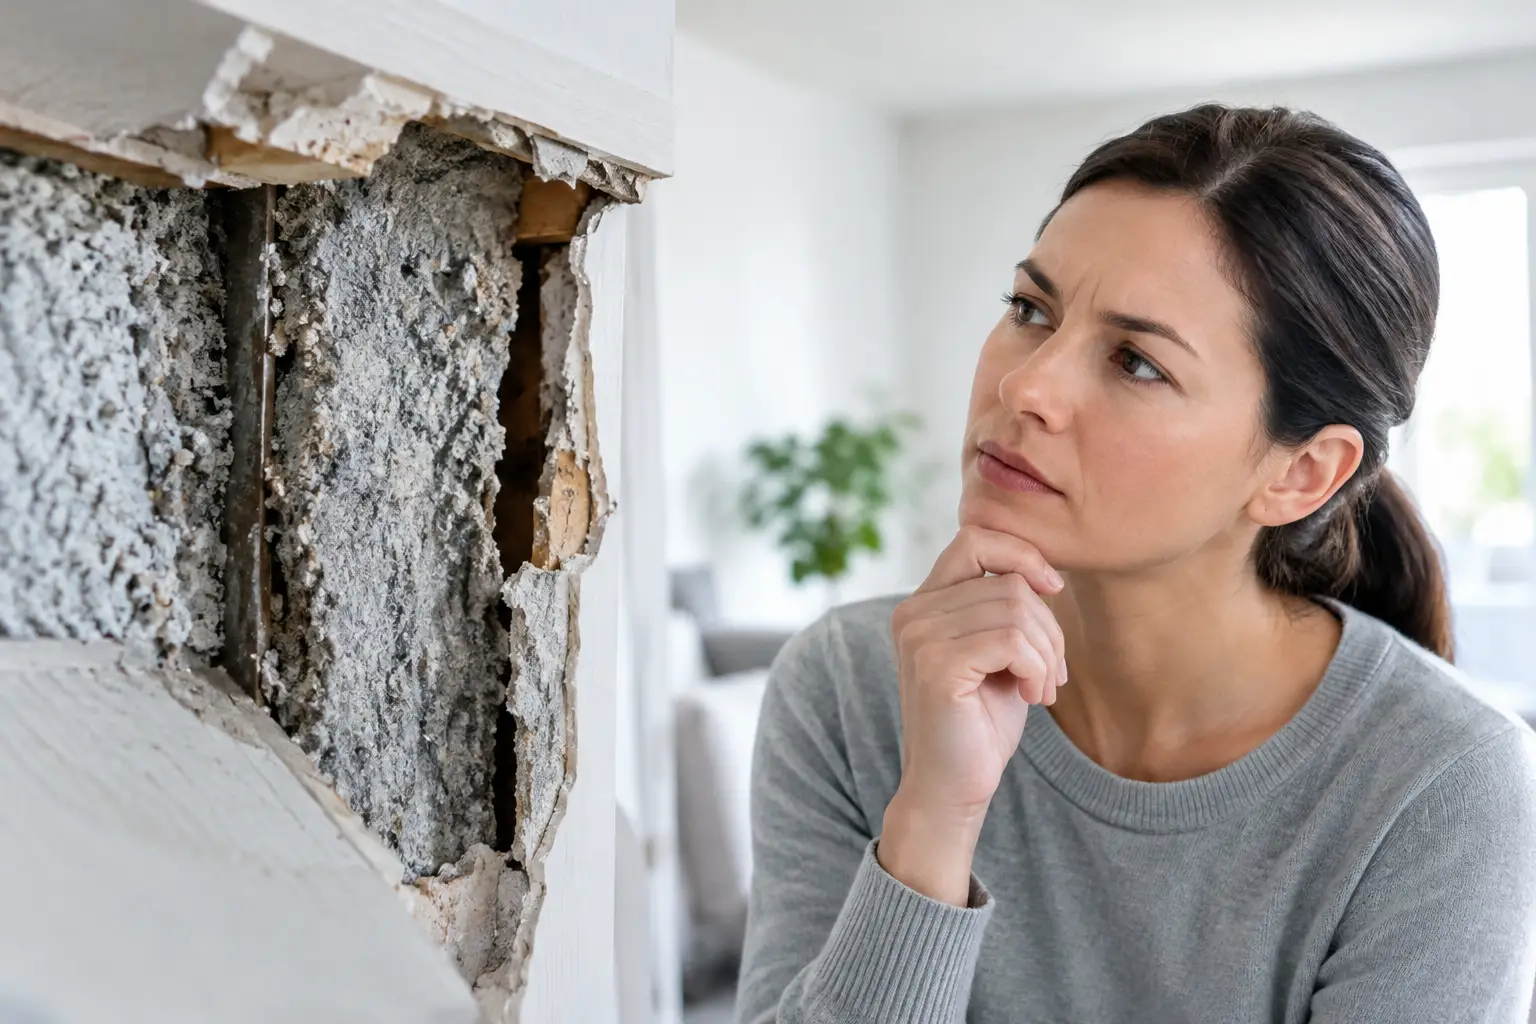
This distinction is particularly important in older homes. Adding insulation without understanding wall construction and moisture behaviour can create new problems, including trapped moisture and reduced ventilation. The best solution depends on the building, not a standard checklist.
A detailed report can also support conversations with contractors, sellers, managing agents, warranty providers or parties in a building dispute. Clear photographic evidence and practical recommendations make it easier to request quotations on a like-for-like basis and avoid vague scopes of work.
When should you arrange a heat loss survey?
A survey is worth considering when energy use feels disproportionate to the size of the property, rooms are noticeably colder than others, condensation persists, or recent improvement works have not delivered the expected comfort. It can also be valuable before a significant retrofit project, roof replacement, extension or internal refurbishment.
Property buyers may commission one when a home has an unusual construction, a converted loft, an older extension or visible signs of poor insulation. It provides additional context before exchange, especially when repair costs and future energy performance could influence negotiations.
Landlords and portfolio owners can use surveys to identify recurring comfort complaints and direct maintenance budgets towards the properties that need attention most. Developers may use them to investigate insulation continuity, air leakage concerns and defects identified during snagging or post-completion inspections.
What to expect from the report
A useful report should be more than a collection of colourful thermal images. It should state the inspection conditions, explain what was inspected and identify any limitations. Each significant finding should be described in plain English, supported by relevant images or photographs and linked to a likely cause where the evidence allows.
Recommendations should be practical. That may mean further invasive investigation, targeted draught proofing, repairs to building fabric, insulation improvements, ventilation review or monitoring. Where a finding cannot be confirmed without opening up the structure, the report should say so clearly. Good surveying is as much about defining uncertainty as it is about finding defects.
At HICH LTD, thermographic inspections are carried out with a focus on the building as a whole, not just the thermal image. This helps clients understand which issues need prompt action, which can be planned into future works and where further investigation is the sensible next step.
Do not treat heat loss as an insulation-only problem
It is tempting to view every cold surface as proof that more insulation is needed. In practice, heat loss can be linked to gaps in construction, defective seals, poor installation, damp materials, unheated voids or localised bridging around structural elements. Each requires a different response.
A professional home heat loss survey provides the evidence to make that response proportionate. When findings are assessed in the context of the property’s condition, owners can spend with greater confidence, protect the building fabric and create a warmer home for the long term.