

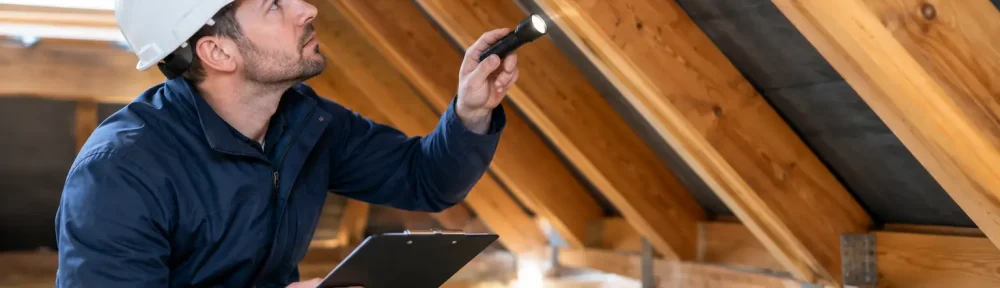
How to Inspect Loft Structure Before Problems Grow
A loft can conceal the early signs of expensive building defects long before they become visible on ceilings or external walls. Knowing how to inspect loft structure gives buyers and homeowners a clearer view of the property’s condition, but it must be done safely and with realistic limits. A visual check can identify warning signs. It cannot confirm structural capacity, design adequacy or the cause of movement without professional assessment.
Start with safe loft access
Do not enter a loft simply because there is a hatch. Check that access is safe, the ladder is stable and the hatch surround appears secure. Use a bright torch, wear suitable footwear and avoid working alone where possible. Ceiling joists are not designed to be walked across unless there is a properly boarded route.
If the loft has deep insulation, poor lighting, loose boards or restricted headroom, limit your inspection to what can be seen safely from the hatch or a secure boarded area. Never stand on plasterboard ceilings between joists. A fall through the ceiling can cause injury and substantial damage.
Be particularly cautious in older properties. Fragile roofing materials, historic wiring, vermin contamination and asbestos-containing materials may be present. Loose-fill insulation, old insulation boards, textured coatings and cement products should not be disturbed where their composition is unknown.
Before entering, have the following to hand:
- A powerful torch or head torch
- A mobile phone or camera for clear photographs
- Gloves, a dust mask and eye protection where conditions are dusty
- A tape measure for recording visible spans, depths and openings
Good photographs of the roof timbers, chimney stacks, water tanks and any visible defects are useful when speaking to a surveyor or obtaining repair advice.
Understand what you are looking at
Most lofts contain two separate but related structural systems: the roof structure above and the ceiling structure below. The roof may be formed from traditional cut timber rafters and purlins, or from prefabricated trussed rafters. The floor area usually consists of ceiling joists supporting the ceiling below, rather than a floor designed for storage or habitation.
Traditional roofs are common in older homes. They often include rafters running up to the ridge, horizontal ceiling ties, larger purlins supporting the rafters, and timber struts or binders. Their layout can vary considerably, particularly where the property has been extended or altered.
Trussed rafter roofs are more common in post-war and modern housing. The internal timber members form a repeating triangular pattern, often with diagonal webs. Every element has a structural role. Cutting, drilling or removing a truss member to create storage space, improve access or install services can weaken the roof and may require engineered remedial work.
A loft conversion, removed chimney breast, altered roof covering or previous installation of solar panels can also affect how loads are carried through the structure. This is why an inspection should consider the loft as part of the whole building, not in isolation.
How to inspect loft structure for movement
Begin with an overall view. Look along the roof slopes, ridge line and rows of rafters rather than focusing immediately on isolated marks. Roof planes should generally look straight and consistent. Some variation is normal in older properties, but noticeable sagging, dipping or twisting deserves further investigation.
Check whether rafters, purlins and joists are cracked, split, bowed or heavily notched. A small historic split at the end of a timber is not automatically serious. In contrast, a fresh-looking crack, a deep split close to a support, or several distorted members in the same area may indicate excessive loading, decay or movement.
Pay close attention to connections. Traditional timbers may be joined with bolts, straps, nails or timber joints. Trussed rafters commonly use pressed metal connector plates. Look for plates pulling away, timber separating at joints, improvised repairs, missing bracing or excessive deflection. Do not assume that extra timber screwed alongside a member is an adequate repair. It may have been installed without proper design or fixing detail.
The ceiling joists should also be viewed critically. They can show signs of overload where owners have laid heavy boarding, stored boxes of belongings or placed water tanks and equipment in the loft. Deflection may be visible as bowed joists, cracked ceiling finishes below, or doors that have begun to stick in rooms beneath. These symptoms have other possible causes, but they should not be ignored.
Look for changes caused by alterations
Many serious loft concerns arise from alteration rather than age. Inspect for cut timbers, redundant-looking members, patched sections and new steelwork. Any removed or cut truss web should be treated as a priority issue unless there is evidence of a designed alteration.
Check whether the loft has been boarded for storage. Raising boards above insulation on a suitable support system can be sensible, but boarding fixed directly to ceiling joists may overload them or compress insulation. The risk depends on joist size, span, spacing, stored weight and whether the loft was intended to carry additional loads.
Water tanks, boilers, ventilation units and ductwork need suitable support. A tank supported on a platform that bears correctly over structural members may be acceptable. A heavy item balanced on a few ceiling joists, however, needs closer assessment. Evidence of deflection below the platform or cracking around nearby ceiling lines should be recorded.
If a chimney breast has been removed from lower floors, look for the remaining stack and its support arrangement in the loft. Steel brackets, gallows brackets and beams are not interchangeable solutions. Their suitability depends on the building layout, loading, party wall considerations and the condition of the masonry. This is a situation where a structural survey is often justified.
Check for moisture and timber decay
Timber does not need to look dramatically rotten to be affected by moisture. Use your torch to inspect the underside of roof coverings, rafters around chimney stacks, valleys, roof windows, vents and pipe penetrations. Dark staining, damp insulation, mould growth, drips, rusty fixings and a musty smell can all point to water ingress or condensation.
A leak may be active only during wind-driven rain, which means the source is not always directly above the stain. Condensation can be more widespread, particularly where loft ventilation has been blocked by insulation or where warm, moist air escapes from bathrooms and kitchens below.
Look for timber that appears softened, fibrous, deeply cracked or locally discoloured. Wood-boring insect holes may also be visible, although old flight holes do not necessarily indicate active infestation. Professional inspection may involve moisture readings, probing of suspect timbers and assessment of ventilation pathways before recommending treatment or replacement.
Do not overlook chimney stacks and party walls within the loft. Damp masonry, failing pointing, open flashings or defective chimney pots can allow moisture into surrounding timbers. White salt deposits may indicate moisture movement through masonry, although their presence alone does not establish the cause.
Inspect the roof covering from inside
The loft often reveals roof defects that cannot be seen clearly from ground level. On a bright day, small pinpoints of light can sometimes be visible, but light does not always mean a major defect. Gaps at eaves or ventilation points may be intentional. What matters is whether there is evidence of water entry, displaced materials or deteriorated underlay around the area.
Where underfelt is present, inspect for tears, sagging, perishing or water staining. Older roofs may have no underlay at all. That is not automatically defective, but it can leave the roof more vulnerable to wind-blown rain and dust ingress.
Check the line of the ridge and the condition of visible battens where possible. Broken tiles, slipped slates and failing flashings may create localised leaks before the external defect is obvious. A roof survey can assess the external covering, flashings, gutters and drainage alongside the internal structure, providing a more reliable diagnosis than a loft-only check.
Know when to call a qualified surveyor
Arrange professional advice promptly if you find substantial sagging, cut trusses, widespread damp, cracked or displaced structural timbers, movement around chimney supports, or signs that a loft conversion has been undertaken without clear structural provision. The same applies if ceilings below are cracking or bowing, particularly where the defect appears to be progressing.
For a property purchase, a visual viewing is rarely enough to judge a loft’s condition. A detailed building or structural survey can identify visible defects, explain their likely significance and distinguish between routine maintenance and issues that may affect safety, insurability or negotiation. Reports should set out the likely cause, urgency and practical repair considerations rather than simply listing defects.
HICH LTD provides specialist structural and roof inspections for buyers, owners and property professionals who need clear, practical evidence before committing to repairs or a purchase. A qualified surveyor can inspect difficult areas safely and assess the relationship between the loft, roof, walls and ceilings below.
A careful loft inspection is most valuable when it leads to the right next step. Photograph what you see, avoid disturbing suspect materials or altering timbers, and seek an informed assessment before a small concern becomes an expensive structural repair.