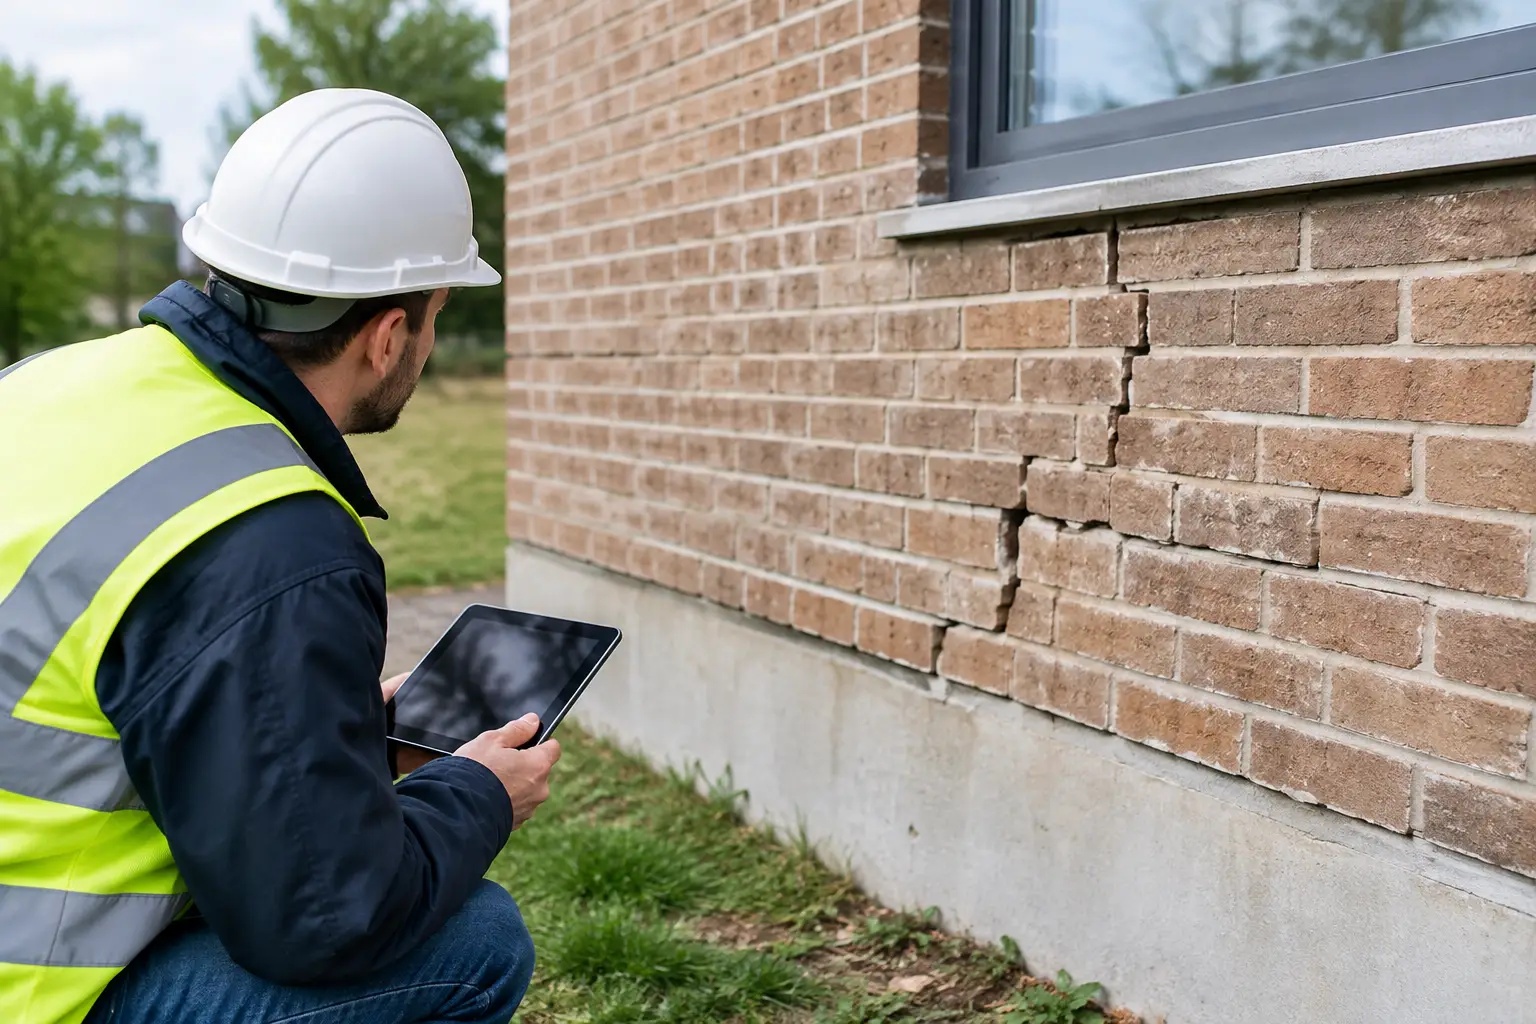


Structural Defect Diagnosis for UK Properties
A crack above a window, a sloping floor or doors that suddenly catch can be unsettling, particularly when a purchase, refurbishment or insurance claim depends on the answer. Structural defect diagnosis is the process of establishing what is actually happening to a building, why it is happening and what should be done next. It replaces assumptions with evidence, so that repairs, negotiations and maintenance decisions are based on the condition of the property rather than the appearance of a single symptom.
A visible defect is not automatically a structural failure. Equally, a small crack should not be dismissed simply because it is narrow. The key question is whether the defect is historic, progressive or caused by a local issue such as failed plaster, moisture movement, poor alterations or timber decay. A qualified inspection considers the building as a whole before recommending a repair.
What structural defect diagnosis involves
Structural defects can affect the stability, safety, weather resistance and long-term value of a property. Diagnosis is more than recording cracks on a checklist. It is a systematic inspection of the affected area, the surrounding construction and the factors that may be contributing to movement or failure.
A building surveyor or engineer will consider the property’s age, construction method, ground conditions, previous alterations and maintenance history. They will examine crack patterns, wall alignment, floor levels, roof spread, dampness, drainage and the condition of structural elements where accessible. The findings are then assessed against how that type of building would normally perform.
This matters because similar-looking defects can have very different causes. A stepped crack in brickwork may relate to settlement, thermal movement, lintel failure, corroding wall ties, altered load paths or localised foundation movement. Treating only the crack without understanding the cause may create repeat costs and allow the underlying problem to worsen.
The defects that need closer investigation
Properties move to some degree throughout their lives, especially older homes built with traditional materials. Minor shrinkage cracking and superficial plaster cracking are common. However, further investigation is sensible where defects are pronounced, repeated, changing or accompanied by other signs of movement.
Cracking in walls and finishes
Cracks should be assessed by their position, direction, width, length and whether they continue through brickwork, render and internal finishes. Diagonal cracks around openings, widening gaps between extensions and the original building, or cracks that have recently reappeared after filling can indicate movement that requires professional assessment.
The location also matters. A crack confined to a plaster finish may be cosmetic, while one that corresponds with movement in external masonry or distortion around doors and windows needs a more cautious approach. Surveyors will look for matching defects inside and outside the building rather than relying on one room or elevation.
Uneven floors, distorted openings and roof movement
A floor that feels uneven is not always a sign of foundation failure. In period houses, floors can settle due to undersized joists, timber decay, previous alterations or long-term deflection. In some cases, the issue is local and repairable; in others, it may be linked to moisture, inadequate support or structural changes below.
Doors and windows that bind, gaps around frames, bowed walls and sagging roof lines can also be relevant. Roof structures deserve particular attention because spread, decayed timbers, removed supporting walls or poorly designed loft conversions can transfer loads into parts of the building not intended to carry them.
Damp-related structural deterioration
Water does not always create an immediate structural concern, but persistent moisture can damage the materials that provide support. Wet rot and dry rot in timber floors or roof structures, corroded steelwork, frost-damaged brickwork and failed masonry joints can all reduce the reliability of a building element over time.
A proper diagnosis distinguishes between the source of moisture and its consequences. Repointing a wall, for example, will not resolve decay caused by a leaking gutter or a blocked sub-floor vent. The repair specification needs to address both the defect and the conditions allowing it to develop.
Why the cause matters more than the symptom
The most expensive mistake is to commission work before the defect has been properly diagnosed. Crack stitching, resin injection, underpinning or extensive replastering may be appropriate in some situations, but they are not default solutions. Major works can be disruptive and costly, and unnecessary intervention can cause further problems in older buildings.
Diagnosis should establish whether movement is ongoing. This may involve reviewing historic evidence, comparing crack edges, checking for distorted building elements and, where necessary, recommending monitoring over a defined period. Monitoring is not a delay tactic when used correctly. It can provide the evidence needed to separate a one-off historic event from active movement.
Ground conditions also require context. Clay soils can shrink during prolonged dry weather and swell when moisture levels return. Nearby trees, leaking drains, changes to surface water drainage and new construction can influence moisture around foundations. Yet the presence of a tree or clay soil does not prove subsidence. A competent report should explain the likelihood of each cause, the evidence available and any further investigation that is proportionate.
What a useful structural inspection report should provide
For buyers, owners and property professionals, the value of a report lies in its practical direction. It should state what has been observed, explain the likely cause in plain English and identify the level of risk. It should also make clear the limits of a visual inspection, particularly where foundations, concealed steelwork or hidden timbers cannot be accessed.
A clear report will normally set out the defects found, their probable significance, recommended next steps and the urgency of any action. Where repairs are needed, it should help clients understand whether the work is likely to be routine maintenance, specialist remedial work or a matter requiring a structural engineer’s design.
Repair-cost awareness is particularly valuable before buying a home. A report does not need to promise an exact contractor price to be useful, but it should indicate the likely scale of work and any investigations that could affect the final cost. This gives buyers a stronger basis for renegotiating, budgeting or deciding whether the property remains suitable.
When to arrange structural defect diagnosis
A specialist inspection is worth arranging before a purchase where a mortgage valuation, home survey or seller’s information raises concerns about cracking, movement, damp-related decay, roof spread or previous structural alterations. It is also useful when a buyer is considering a property with an extension, loft conversion, retaining wall or signs of historic subsidence.
Existing owners should seek advice when defects are changing, when repairs have failed to last, or before beginning major refurbishment. Removing walls, altering roof spaces and converting garages can affect load paths in ways that are not obvious from architectural drawings alone. Early assessment is usually less costly than correcting unsuitable work after construction has started.
For landlords, developers and parties in a dispute, an independent diagnosis can provide a factual record of condition and likely causation. This can be important where responsibility for repairs, warranty issues or allegations of poor workmanship need to be considered on evidence rather than opinion.
Choosing the right level of investigation
Not every concern needs an intrusive investigation. A visual structural building survey may be sufficient where the likely cause is clear and the defect is accessible. Where evidence is limited, further work may be recommended, such as opening-up inspections, drainage surveys, timber testing, moisture assessment, crack monitoring or engineering calculations.
The right approach depends on the property and the decision at stake. A first-time buyer may need a prompt, independent view before exchange, while an owner with ongoing movement may need monitoring and more detailed investigation. The aim is not to prescribe the largest possible survey, but to obtain enough reliable information to make a sound decision.
HICH LTD provides specialist inspections designed to identify defects clearly, explain repair priorities and support confident property decisions. A detailed report from a qualified building professional can turn an uncertain crack or distortion into a defined plan of action – helping you decide what needs attention now, what can be monitored and what should be costed before you commit.