

A property can look sound on viewing day and still conceal expensive structural problems behind plaster, under floors or within the roof space. That is why knowing how to check hidden structural defects matters before you commit to a purchase, plan refurbishment works or start negotiating repair costs. Cosmetic finishes can be refreshed quickly. Structural faults usually cannot.
The difficulty is that truly hidden defects rarely announce themselves clearly. A freshly painted ceiling may be covering long-term water ingress. New flooring can disguise movement in the subfloor. A converted loft may look tidy while concealing undersized rafters, cut trusses or poor load paths. For buyers, landlords and homeowners, the right approach is not guesswork. It is a methodical inspection process that combines visible warning signs with the right level of professional investigation.
What hidden structural defects actually are
Hidden structural defects are faults that affect the stability, load-bearing performance or long-term integrity of a building but are not immediately obvious during a standard walk-through. They may sit within walls, beneath finishes, behind fitted units, inside roof voids or below external ground level.
In UK housing, common examples include concealed timber decay, failed lintels, roof spread, wall tie failure, movement linked to subsidence, inadequately supported alterations, corroded steelwork, defective floor structures and historic cracks that have been cosmetically filled rather than properly addressed. Some defects are active and worsening. Others are historic but still need to be understood before money changes hands.
That distinction matters. Not every crack means major structural failure, and not every uneven floor is dangerous. Equally, not every apparently minor symptom is harmless. The risk sits in misreading what you can see.
How to check hidden structural defects before problems escalate
If you want to know how to check hidden structural defects properly, start by accepting one simple point: you are looking for evidence patterns, not isolated flaws. One hairline crack may mean very little. The same crack combined with sticking doors, sloping floors and distortion around window openings tells a different story.
Begin outside. External inspection often reveals the clearest structural clues because the building envelope exposes movement more honestly than internal decoration does. Check whether brickwork joints are stepped or split, whether cracks taper, whether walls bow, and whether extensions appear to have moved away from the main structure. Look closely around bay windows, parapets, chimney stacks and lintel positions, where stress often shows first.
Then assess roof lines. A sagging ridge, spread at the eaves, uneven slopes or deflection in purlins can suggest roof structure issues that are not obvious from inside the rooms below. If the property has had loft conversion works, look for signs of altered timbers, missing support, cut trussed rafters or overloaded floor structures. Structural defects in roof spaces are frequently overlooked because access is limited and buyers focus on finish rather than build quality.
Inside the property, resist the temptation to focus only on decoration. Check for cracks around door heads, distorted skirtings, separation between walls and ceilings, springy floors, rippling finishes and doors that no longer close squarely. Movement often reveals itself through geometry. If openings are out of line or surfaces feel uneven underfoot, there may be a structural cause beneath the finish.
Moisture also matters more than many buyers realise. Water ingress does not automatically mean structural failure, but prolonged damp can lead to timber decay, corrosion of embedded steel and degradation of masonry. Staining, musty smells, blown plaster and localised soft spots should be treated as indicators for deeper investigation rather than surface-level repair.
The limits of a visual inspection
A careful visual inspection is useful, but it has limits. You can identify symptoms, patterns and risk areas. You cannot reliably confirm the full cause, extent or urgency of concealed structural defects without the right expertise and, in some cases, specialist equipment or intrusive investigation.
That is where many people go wrong. They either panic over minor signs or dismiss meaningful warning indicators because the room looks recently decorated. A standard viewing is not enough. Even a general survey may recommend further investigation where access is restricted, alterations are extensive or movement indicators are inconsistent.
Properties with recent refurbishment deserve particular caution. New plaster, boxed-in areas, fresh paint and replaced ceilings can all be legitimate improvements, but they can also reduce visibility. In older housing stock, especially period terraces, converted flats and extended homes, hidden defects are often tied to previous works rather than original construction alone.
Where hidden structural defects are most often found
Some parts of a building deserve more scrutiny because defects there are commonly concealed until they become costly. Roof spaces are one of the main examples. Poorly executed alterations, timber decay from longstanding leaks and overstressed members can sit above ceiling level for years.
Subfloors are another. Suspended timber floors may hide rot, insect attack, inadequate ventilation or failed sleeper walls. Solid floors can conceal moisture-related problems or cracking linked to ground movement. Kitchens and bathrooms also present risk because leaks, service runs and later alterations can obscure structural elements.
Open-plan layouts require careful assessment too. If walls have been removed, the key question is what replaced them. A properly designed beam with suitable bearings may be entirely acceptable. An unsupported opening, an undersized beam or crude padstone detail is not. The problem is that boxed-in steelwork and finished plaster make poor work hard to identify without trained inspection.
Professional methods used to check hidden structural defects
When the risk is more than superficial, the safest route is a specialist structural building survey. This goes beyond a basic condition check by focusing on movement, structural performance, concealed risk areas and likely repair implications. For buyers, that means better evidence before exchange. For existing owners, it means clarity before spending money on the wrong repair.
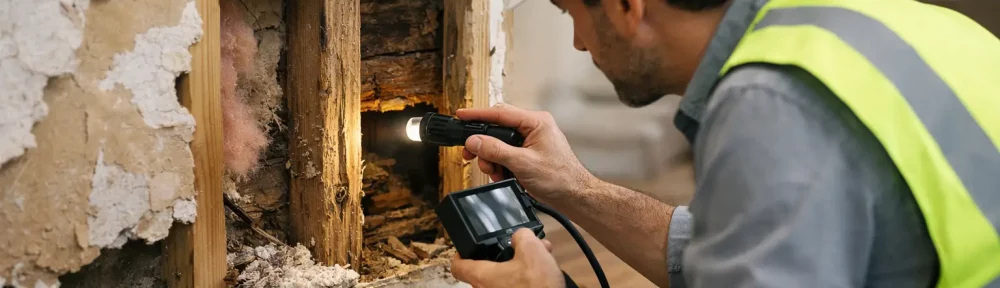
Surveyors may use a combination of visual assessment, level checks, moisture profiling, crack interpretation, thermal imaging and close inspection of accessible voids. In some cases, defects can be strongly evidenced without opening up the structure. In others, the right recommendation is targeted intrusive inspection so that hidden elements can be viewed directly.
Thermography can be particularly useful where moisture pathways, insulation gaps or concealed anomalies need to be mapped without immediate disturbance. It is not a replacement for structural expertise, but it can support diagnosis in the right circumstances. The same applies to drone roof inspection or high-level access where external defects are difficult to view safely from ground level.
A good report should do more than list faults. It should explain what the defect is likely to mean, whether it appears historic or active, how urgent it is, and what sort of further works or costs may follow. That practical context is what supports decisions.
When to be concerned and when not to overreact
The sensible approach sits between alarm and complacency. Fine shrinkage cracks in plaster are common and often non-structural. Slight unevenness in older floors may reflect age and settlement rather than current failure. Equally, repeated cracking in the same area after redecoration, pronounced slope, distortion around openings or visible external movement should never be brushed aside.
It also depends on the building type. A Victorian terrace behaves differently from a modern timber-frame home. A long-standing imperfection in an older property may be manageable. The same sign in a recently altered structure may carry more concern. Context is everything, which is why defect analysis should be tied to age, construction type, site conditions and alteration history.
How to protect yourself before purchase or repair works
If you are buying, the best time to investigate hidden structural defects is before legal commitment, not after completion. The cost of a proper survey is usually small compared with the financial exposure of structural repair, project delay or renegotiation gone wrong. If issues are identified early, you may be able to adjust the price, request further investigation or reconsider the purchase altogether.
If you already own the property, early diagnosis is still valuable. Many structural problems become more expensive because owners repair the symptom rather than the cause. Replastering over recurring cracks, redecorating damp areas or replacing finishes without diagnosing the underlying defect simply delays the real work.
For that reason, specialist inspection often offers better value than piecemeal trial and error. HICH Ltd provides fixed-fee surveying and diagnostic services designed to give property owners clear, practical answers without unnecessary complexity. The benefit is not just finding defects. It is understanding what they mean financially and technically.
A building does not need to be visibly falling apart to justify a closer look. If something feels inconsistent – a roof line that dips, a floor that moves, cracking that keeps returning, or alterations that do not quite add up – trust the evidence and get it checked properly. Clear diagnosis at the right stage can save a great deal of money, time and uncertainty later.