

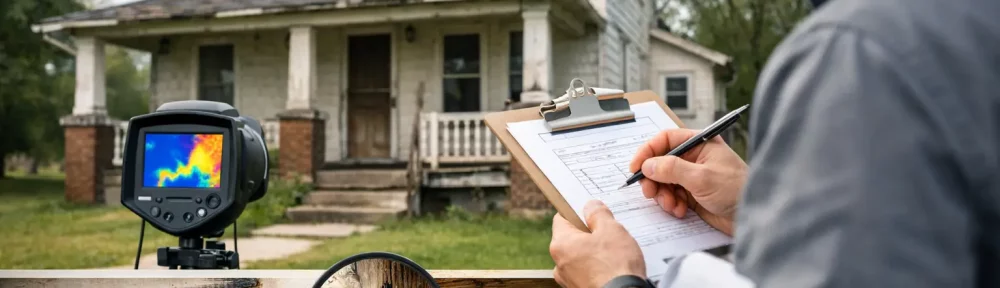
An attractive Victorian terrace, a character cottage or a period conversion can offer space, detail and location that newer homes rarely match. They can also conceal decades of alterations, ageing materials and repairs that were only ever intended as a temporary fix. A survey for buying an old house gives you the evidence to judge the property beyond the estate agent’s particulars and the appearance of a fresh coat of paint.
Older buildings are not automatically problem properties. Many have performed well for more than a century. The issue is that their condition depends on how they have been maintained, altered and repaired. A professional inspection identifies visible defects, explains likely causes and helps you understand which findings need urgent action, further investigation or a realistic repair budget before you commit.
Why an old house needs more than a quick viewing
A viewing is designed to help you decide whether you like a home. It is not long enough, or technical enough, to establish whether the roof is reaching the end of its life, whether cracking is historic or progressive, or whether damp is caused by a failed gutter, poor ventilation or a more serious defect.
Old houses often have construction details that need careful interpretation. Solid walls, suspended timber floors, slate roofs, lime mortar, older drainage runs and original chimneys all behave differently from modern equivalents. Applying the wrong repair method can create further damage. For example, impermeable coatings on a traditionally built solid-wall property may trap moisture rather than resolve a damp issue.
A thorough survey also places defects in context. A small crack over a door may simply reflect historic settlement. Similar cracking combined with distorted openings, sloping floors or recent patch repairs may justify more caution. The purpose is not to produce a list of every imperfection in an ageing building. It is to distinguish normal age-related wear from risks that could affect your budget, safety or decision to proceed.
What a buying an old house survey should inspect
The right scope depends on the property’s age, condition, size and construction. For many period homes, a detailed structural building survey is more suitable than a basic report. It allows the surveyor to inspect accessible areas closely and give practical commentary on defects, likely causes and repair priorities.
Roof coverings, chimneys and loft structure
Roofing is one of the largest potential costs in an older property. From ground level, a roof may look serviceable while close inspection reveals slipped slates, deteriorated flashings, failing valleys, defective underfelt or widespread patching. Chimney stacks require equal attention, particularly where mortar joints are open, pots are unstable or lead flashings have failed.
Inside the loft, the survey should consider the condition of accessible timbers, signs of water ingress, ventilation and insulation. Older roofs may have been altered during previous conversions or repairs. Cut, notched or undersized structural timbers can indicate work that needs a closer review by a structural engineer.
Damp, timber decay and ventilation
Damp is commonly misunderstood in older homes. A meter reading alone does not prove rising damp, and a stained wall does not automatically mean an expensive treatment system is needed. The surveyor should look for the likely moisture route, including defective rainwater goods, high external ground levels, leaking plumbing, blocked sub-floor vents, bridging at wall junctions and condensation.
Where moisture has affected timber, the report should identify signs of rot or wood-boring beetle activity and whether the timber is structurally important. Suspended ground floors deserve particular attention because poor ventilation beneath the floor can lead to decay in joists and wall plates. Accessible sub-floor inspection can be highly valuable where present.
Cracking, movement and structural alterations
No old house is perfectly level. Minor unevenness in floors and walls can be part of its character, but movement must be assessed carefully. A qualified surveyor will consider crack pattern, location, width, repair history and nearby factors such as trees, drains, changes in ground level or alterations to load-bearing walls.
Previous extensions, loft conversions and removed chimney breasts are important checks. Building work may have been completed to a good standard, but visible signs of inadequate support, water penetration at junctions or altered roof structure should not be ignored. If the evidence suggests ongoing movement or structural weakness, a targeted structural inspection may be recommended before exchange rather than left as a future concern.
Walls, windows and external joinery
Traditional brickwork, stonework and render can deteriorate quietly. Open joints, spalling bricks, eroded pointing and cracked render can permit water into the building fabric. The material used for past repairs matters as much as the defect itself. Hard cement pointing on softer historic brickwork, for instance, can contribute to moisture and frost damage over time.
Timber sash windows and external doors may be repairable rather than replaceable, but their condition affects warmth, security and maintenance costs. The survey should record decay, defective glazing, poor operation and evidence of water penetration around openings. This gives you a clearer basis for planning works rather than assuming all original joinery must be replaced.
Services, drainage and hazardous materials
A building survey is generally non-invasive and does not replace specialist testing of electrical installations, gas appliances or drains. However, it should flag visible concerns, the apparent age of installations and situations where a separate inspection is sensible. An outdated consumer unit, old lead pipework, an unvented cylinder or poor drainage performance can all affect your immediate costs after completion.
Asbestos can also be present in properties built or altered before 2000, often in textured coatings, floor tiles, cement products, insulation boards and old pipe insulation. It is not always dangerous when in sound condition and left undisturbed, but refurbishment changes the risk. If suspect materials are identified, an asbestos survey and sampling can establish what is present and how it should be managed.
Choose the survey level around risk, not purchase price
The value of a home does not tell you how complex its condition may be. A modestly priced cottage with a thatched roof, solid walls, a damp cellar and several historic extensions may need more detailed investigation than a much newer, higher-value home.
As a practical rule, a detailed building survey is usually worth considering where a property is pre-1900, visibly altered, in poor condition, non-standard in construction, listed, or likely to need renovation. A newer and conventionally built property may be suitable for a less detailed inspection, but this should be based on risk rather than a desire to minimise the upfront fee.
It can also be efficient to commission targeted surveys before exchange where the main building inspection identifies a specific concern. A roof survey can clarify access-limited roofing defects. A structural survey can assess suspected movement or removed supports. Drainage investigation, electrical testing, timber inspection or asbestos sampling may be appropriate where the findings could change your offer or renovation plan.
Use the report to make a commercial decision
A good report should not leave you with technical observations and no direction. It should set out the condition of key elements, identify urgent safety or weatherproofing issues, explain where further investigation is necessary and indicate the likely scale of repair work. Repair-cost awareness is particularly useful when you are comparing properties or deciding whether to renegotiate.
Do not expect every cost to be precise. Until areas are opened up, quotations obtained and the exact repair specification agreed, estimates are necessarily provisional. Still, the difference between minor local repairs, planned maintenance and major renewal work is commercially significant. That distinction helps you avoid negotiating over cosmetic defects while overlooking a failing roof or decayed floor structure.
If serious defects are found, you have options. You may seek a price reduction, ask the seller to provide further information, commission specialist investigations, revise your renovation budget or decide not to proceed. None of these outcomes means the survey has failed. The survey has done its job by giving you the information before you take ownership of the risk.
Arrange the survey early enough to act
Book the inspection as soon as your offer is accepted, allowing time for the report, follow-up questions and any recommended specialist checks before contracts are exchanged. Leaving it until the final stages can create pressure to accept uncertainty simply because you are emotionally and financially committed to the purchase.
Provide the surveyor with any useful background, including the property listing, known alterations, previous reports and your own concerns from viewings. Tell them if you have noticed a musty smell, cracks, a sagging roof line or signs of recent redecorating around damaged areas. These details do not replace an independent inspection, but they help direct attention to the places that matter.
For buyers who need clear, practical defect reporting, HICH LTD provides building and specialist surveys designed to identify condition risks, support repair planning and help you move forward with confidence. An old house can be a sound purchase, but only when its character is matched by a realistic understanding of the work, cost and care it will require.