

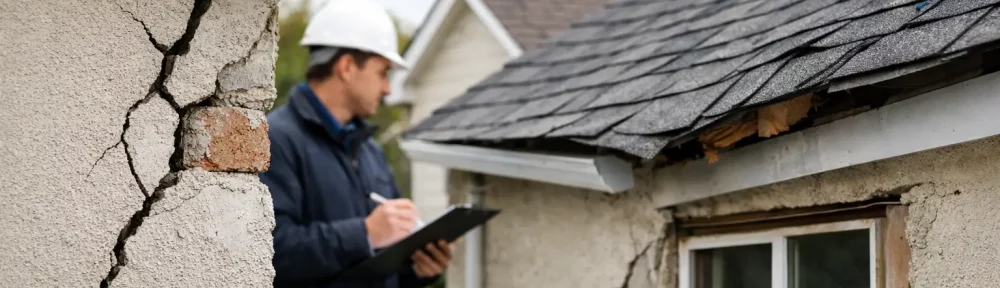
A crack over a window is easy to dismiss until the window starts sticking, the floor begins to slope and a buyer’s survey raises questions you cannot answer. Residential structural defects rarely become expensive because they exist. They become expensive because they are missed, misunderstood or allowed to progress without a proper diagnosis.
For buyers, owners and landlords, the real issue is not simply spotting damage. It is understanding whether a defect is cosmetic, progressive or serious enough to affect safety, value, insurability or mortgage lending. That distinction matters, because the right response can range from minor repair work to full structural intervention.
What counts as residential structural defects?
In straightforward terms, residential structural defects are faults that affect, or may affect, the stability and performance of the main loadbearing parts of a home. That usually includes foundations, external walls, internal loadbearing walls, floors, roof structures, lintels and other elements that carry weight or provide overall support.
Not every crack is structural. Plaster can fail without any movement in the building behind it. Timber can shrink seasonally. Older properties often show signs of historic settlement that have long since stabilised. Equally, some serious problems begin with small symptoms. A clean visual judgement from floor level is rarely enough on its own.
This is why defect diagnosis matters more than defect spotting. The question is not just what can be seen, but why it has appeared, how long it has been developing and whether it is still active.
The most common residential structural defects
Subsidence is one of the issues people worry about first, and for good reason. It happens when the ground beneath foundations moves downward, causing parts of the building to drop. In UK housing stock, this may relate to shrinkable clay soils, leaking drains, nearby trees or inadequate foundations. Typical signs include stepped cracking in brickwork, distortion around openings and sloping floors, but those signs can overlap with other forms of movement.
Heave is less discussed but equally important. This occurs when the ground swells upward, often after the removal of large trees from shrinkable clay sites. The resulting pressure can lift parts of the structure and create cracking or floor distortion. The remedy for heave is not the same as the remedy for subsidence, which is one reason assumptions can be costly.
Settlement is another term that is often confused with subsidence. Some settlement is normal, particularly in newer buildings as loads bed in. The key issue is whether movement is slight and historic or disproportionate and ongoing. An isolated hairline crack in a recently built extension does not automatically indicate a serious defect. Widespread movement through multiple elements is a different matter.
Wall failure can also be structural. Bulging masonry, lateral spread, failing wall ties in cavity walls, deteriorated lintels and cracking caused by overloaded openings all require careful assessment. In some homes, particularly older properties, roof spread can push outward on supporting walls, creating visible bowing or separation.
Timber defects can become structural where floor joists, roof members or embedded timbers have decayed or been weakened by infestation. A springy floor may reflect age and wear, but it can also point to compromised joists, inadequate support or moisture-related deterioration. Roof structures deserve the same caution. Sagging rafters, failed purlins or altered loft timbers can affect the integrity of the whole covering.
Why these defects happen
Buildings move. The important point is whether that movement stays within normal tolerance or develops into damage. Soil conditions are a major factor across the UK, especially in areas with shrinkable clay, made ground or variable subsoil. Changes in moisture levels, drainage defects and tree influence can all alter ground behaviour.
Water is another frequent cause. Escaping drains can wash out support below foundations, while long-term moisture ingress can weaken timber and masonry. Poor roof drainage, defective guttering and neglected leaks often start as maintenance issues and become structural concerns later.
Alterations can also create problems. Removing internal walls without adequate support, cutting roof timbers during loft conversions, poorly built extensions and undersized lintels are all common examples. Not every defect comes from age. Some come from bad design, poor workmanship or changes made without proper structural consideration.
There is also the question of property type. A Victorian terrace behaves differently from a post-war semi or a modern timber-frame home. Materials, construction methods and expected movement patterns vary. What looks alarming in one property may be relatively typical in another, and vice versa.
Signs that need proper investigation
Cracks are the symptom most people notice first, but crack interpretation depends on width, pattern, direction, location and change over time. Diagonal stepped cracks in brickwork are generally more concerning than fine, random plaster crazing. Cracks that taper, recur after repair or pass through masonry rather than just finishes usually justify closer inspection.
Doors and windows sticking can indicate movement, although swelling from moisture or simple wear may be the cause. Sloping floors, rippling roof lines, gaps between skirtings and floors, separation around frames and visible bowing in walls all deserve attention when they appear together.
External clues are often overlooked. Disturbed brick arches, rotated retaining walls, ponding near the building, open joints, displaced copings and signs of previous patch repairs can all help build the picture. Inside the property, uneven floors, cracked tiles and distorted joinery can point to a wider structural pattern rather than isolated wear and tear.
One sign on its own does not always mean a major defect. Several signs across connected areas usually warrant a detailed survey.
Why a professional diagnosis saves money
When residential structural defects are guessed at, two expensive outcomes are common. The first is overreaction, where owners pay for intrusive works or specialist repairs that are not actually needed. The second is delay, where a progressive issue is treated as cosmetic until the repair bill grows.
A proper structural building survey is designed to reduce both risks. The value is not just in identifying visible defects but in interpreting cause, severity, urgency and likely repair approach. That can help buyers renegotiate, help owners prioritise spending and help landlords demonstrate due diligence.
It also matters for transactions. Structural concerns can affect mortgage offers, insurance discussions and onward saleability. A clear report from qualified building engineers or surveyors gives all parties a firmer basis for decisions. In many cases, certainty is worth as much as the diagnosis itself.
For clients who need speed and practical clarity, HICH provides specialist surveys focused on defect identification, structural condition and repair-aware reporting, which is often what makes the difference between vague concern and an informed next step.
Residential structural defects in older and newer homes
Older homes often show movement that has stabilised over decades. That does not mean defects should be ignored, but it does mean context is essential. Traditional buildings were built with materials that can tolerate a degree of movement, and some cracking or unevenness may be part of their age rather than evidence of present structural failure.
Newer homes present different risks. Poor detailing, rushed workmanship, inadequate support to openings, roof framing defects and movement linked to drying out can appear within the first few years. In these cases, the issue may involve snagging, latent defects or warranty discussions as much as straightforward repair planning.
The practical point is simple. Age alone does not determine severity. A hundred-year-old crack may be less urgent than a six-month-old one that is clearly active.
What happens after defects are identified
The next step depends on the nature of the problem. Some defects require monitoring rather than immediate structural work, especially where movement is suspected but not yet fully evidenced. In other cases, repairs to drainage, roof coverings or rainwater goods may address the underlying cause without major structural intervention.
Where structural repairs are needed, they should be proportionate to the diagnosis. Underpinning, for example, is not the default answer to every movement issue despite its reputation. Sometimes improved drainage, tree management, localised rebuilding, wall tie replacement or timber repairs are more appropriate. It depends on the building, the cause and whether movement is historic or ongoing.
This is where well-scoped reporting matters. Clients need to know what is urgent, what can wait, what further investigations may be sensible and how the defect could influence cost and negotiation. A useful survey does not just describe damage. It helps you make a sound property decision.
If you are buying, selling or trying to understand unexplained cracking, movement or distortion, early advice is usually the cheaper route. Residential structural defects are manageable when they are identified properly and acted on with the right level of urgency. The best time to get clarity is before uncertainty starts driving the decision.